<-- style PDP --> PH 1-2600 Bathurst Street, Toronto - Condo Apt for sale for $1,895,000
  • new
  • for sale
  • leased

PH 1-2600 Bathurst Street

Toronto, Ontario, M6B 2Z4 - Englemount-Lawrence

$1,895,000

  • Neighbourhood

    Englemount-Lawrence

  • Major Intersection

    Bathurst/Hillhurst

  • Listed Since: 28 day(s)

  • Last update: 28 day(s) ago

Overview

  • Property Type

    Condo Apt, 2-Storey

  • Bedrooms

    3

  • Bathrooms

    4

  • Square Feet

    3250-3499

  • Exposure

    South West

  • Total Parking

    4 Underground Garage

  • Maintenance

    $7,274

  • Taxes

    $13,420.27 (2026)

  • Balcony

    Terr

Property Description

Property description for PH 1-2600 Bathurst Street, Toronto

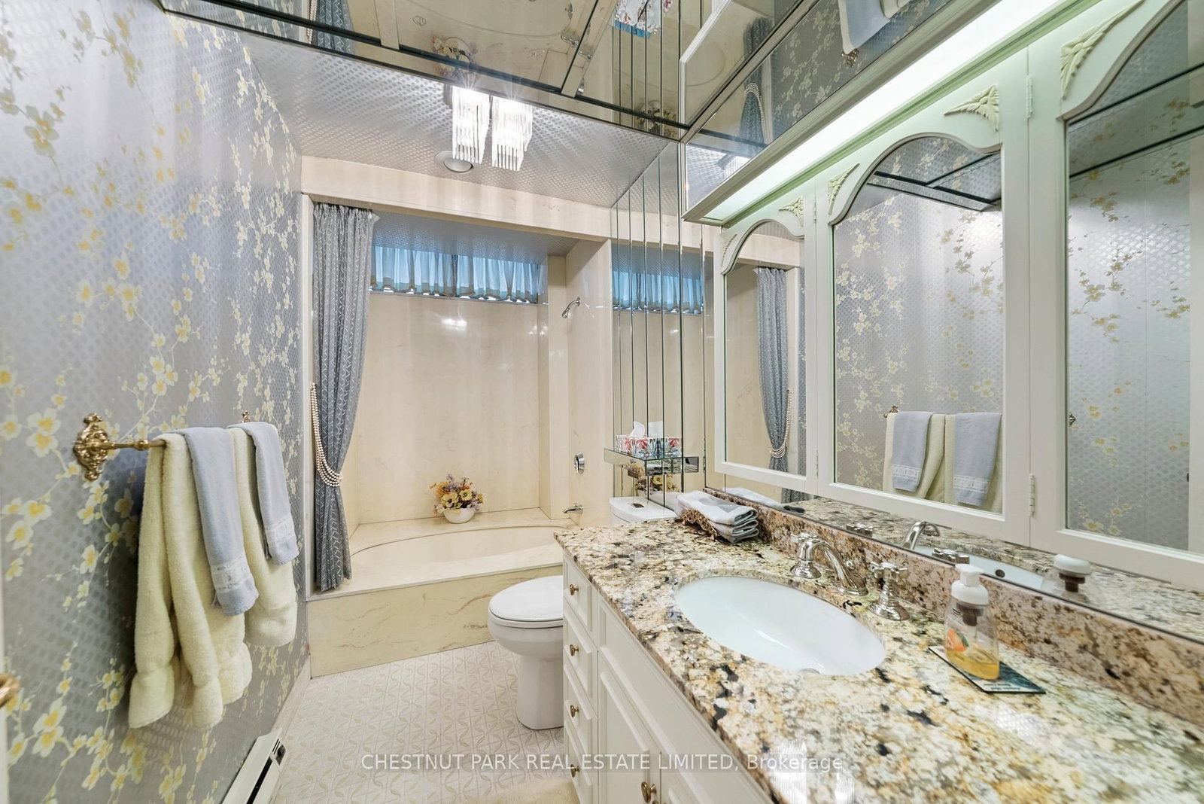
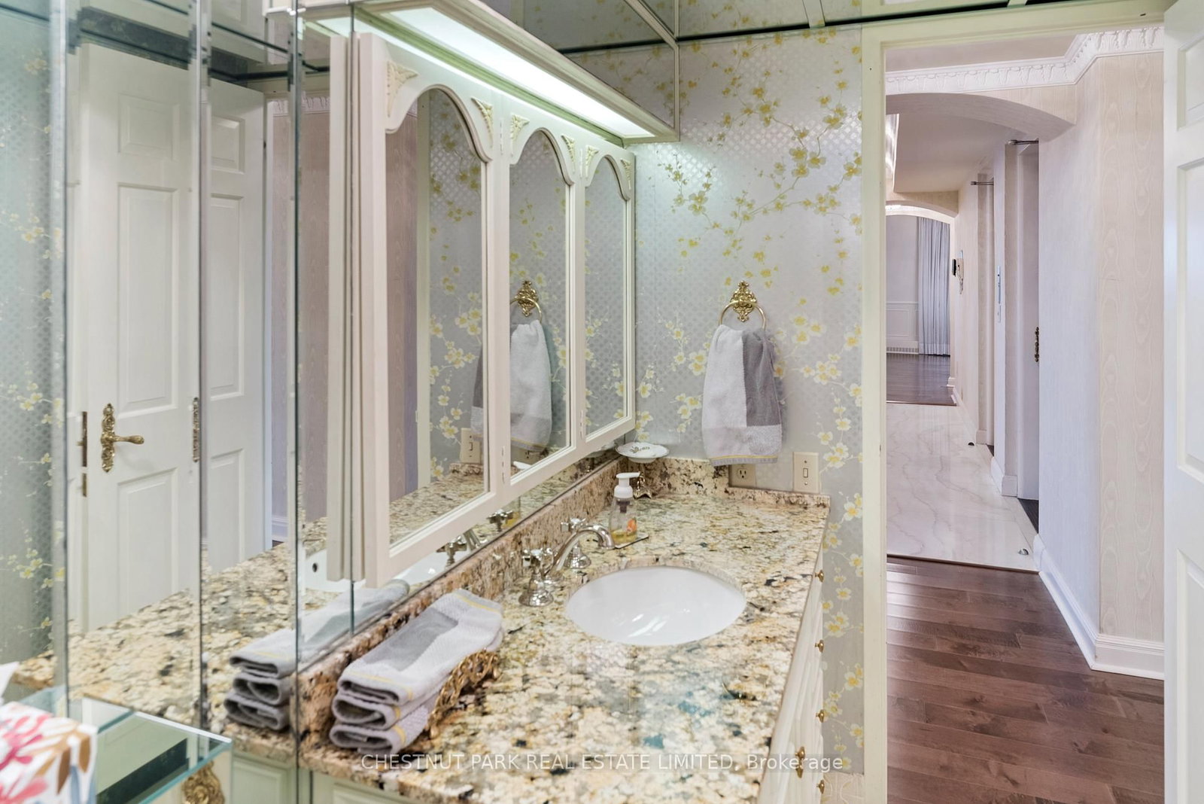
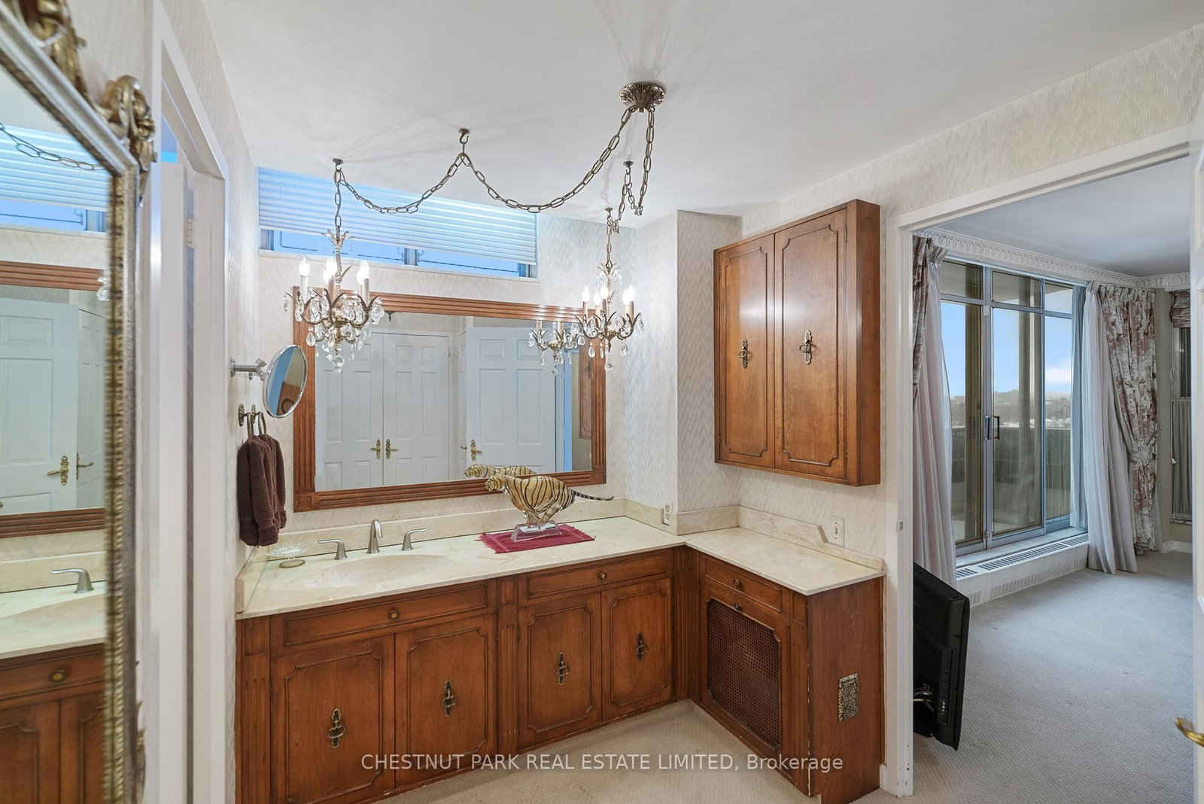
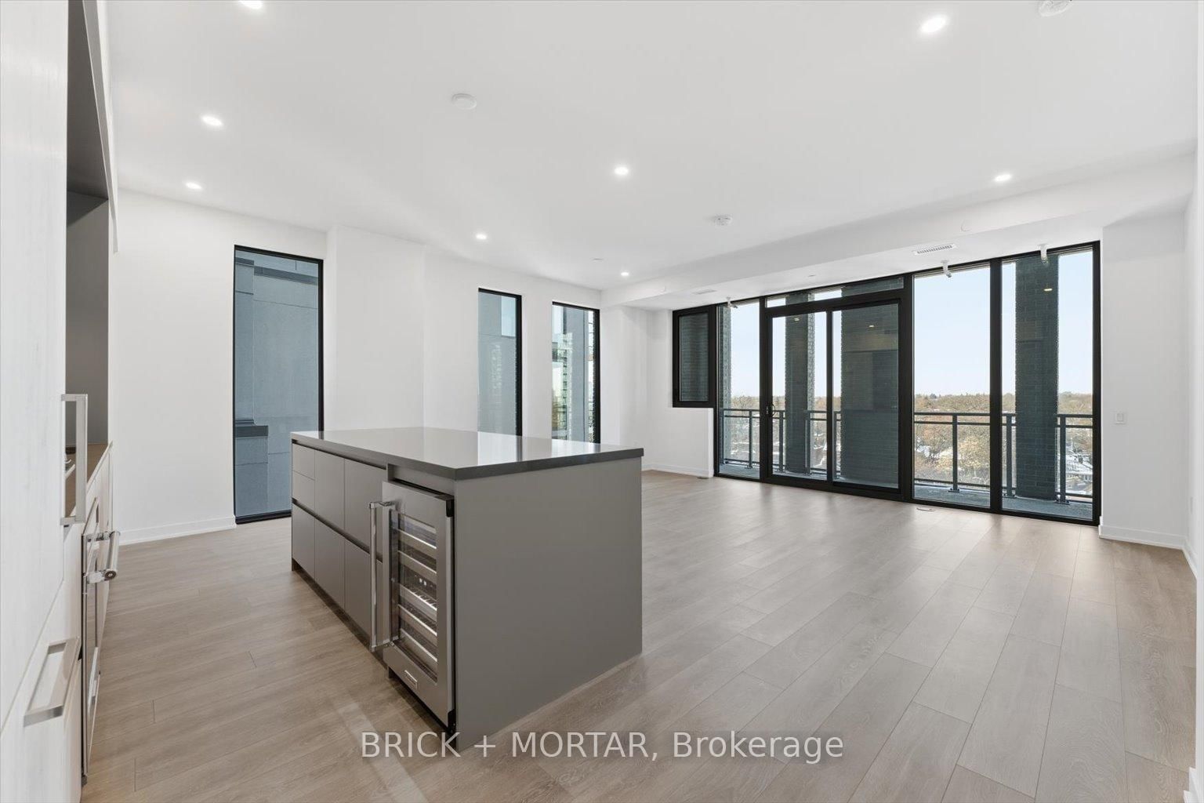
One of only 12 residences in this boutique building - and unlike anything else on the market. This one-of-a-kind two-storey penthouse delivers approximately 3,300 sq. ft. of pure luxury, wrapped in unobstructed 360-degree city views that most buyers only dream about. Step out onto your private 1,200 sq. ft. enclosed terrace - an entertainer's dream, rain or shine, day or night. Inside, three generously sized bedrooms and four bathrooms offer space to breathe, while a sophisticated library/den/office adds quiet elegance for work or retreat. The main level's grand living and dining rooms are built for hosting, and upstairs, a second-floor family room with a wet bar creates the ultimate lounge for late-night entertaining. Throughout, extensive custom millwork and solid wood doors speak to a level of craftsmanship rarely found today. Move in and enjoy it as-is, or reimagine it entirely - this is a blank canvas with bones this good, opportunities like this simply don't come up twice.

Listed by CHESTNUT PARK REAL ESTATE LIMITED

  • MLS #

    C14096922

  • Sq. Ft

    3250-3499

  • Sq. Ft. Source

    MLS

  • Year Built

    Available Upon Request

  • Basement

    None

  • View

    n/a

  • Garage

    Underground, 4 spaces

  • Parking Type

    Exclusive

  • Locker

    Exclusive

  • Pets Permitted

    Yes-with Restrictions

  • Exterior

    Brick

  • Fireplace

    N

  • Security

    n/a

  • Elevator

    n/a

  • Laundry Level

    n/a

  • Building Amenities

    n/a

  • Maintenance Fee Includes

    Cable, Heat, Hydro, Parking, Water

  • Property Management

    Sayland Property Management

  • Heat

    Forced Air

  • A/C

    Central Air

  • Water

    n/a

  • Water Supply

    n/a

  • Central Vac

    N

  • Cert Level

    n/a

  • Energy Cert

    n/a

  • Foyer

    5.09 x 2.06 ft Main level

    Elevator, Crown Moulding, Marble Floor

  • Living

    9.53 x 6.39 ft Main level

    hardwood floor, Wainscoting, W/O To Balcony

  • Dining

    5.17 x 3.99 ft Main level

    hardwood floor, Wainscoting, W/O To Balcony

  • Kitchen

    5.93 x 4.02 ft Main level

    Stainless Steel Appl, Pot Lights, W/O To Balcony

  • Den

    4.53 x 4.68 ft Main level

    Wainscoting, Fireplace, W/O To Balcony

  • Primary

    5.42 x 4.56 ft Main level

    W/I Closet, 5 Pc Ensuite, W/O To Balcony

  • 2nd Br

    3.65 x 4.68 ft Main level

    W/I Closet, 4 Pc Bath, hardwood floor

  • 3rd Br

    7.0 x 4.38 ft 2nd level

    Laminate, 3 Pc Ensuite, W/O To Balcony

  • Family

    10.66 x 5.48 ft 2nd level

    Fireplace, Wet Bar, W/O To Terrace

  • MLS #

    C14096922

  • Sq. Ft

    3250-3499

  • Sq. Ft. Source

    MLS

  • Year Built

    Available Upon Request

  • Basement

    None

  • View

    n/a

  • Garage

    Underground, 4 spaces

  • Parking Type

    Exclusive

  • Locker

    Exclusive

  • Pets Permitted

    Yes-with Restrictions

  • Exterior

    Brick

  • Fireplace

    N

  • Security

    n/a

  • Elevator

    n/a

  • Laundry Level

    n/a

  • Building Amenities

    n/a

  • Maintenance Fee Includes

    Cable, Heat, Hydro, Parking, Water

  • Property Management

    Sayland Property Management

  • Heat

    Forced Air

  • A/C

    Central Air

  • Water

    n/a

  • Water Supply

    n/a

  • Central Vac

    N

  • Cert Level

    n/a

  • Energy Cert

    n/a

  • Foyer

    5.09 x 2.06 ft Main level

    Elevator, Crown Moulding, Marble Floor

  • Living

    9.53 x 6.39 ft Main level

    hardwood floor, Wainscoting, W/O To Balcony

  • Dining

    5.17 x 3.99 ft Main level

    hardwood floor, Wainscoting, W/O To Balcony

  • Kitchen

    5.93 x 4.02 ft Main level

    Stainless Steel Appl, Pot Lights, W/O To Balcony

  • Den

    4.53 x 4.68 ft Main level

    Wainscoting, Fireplace, W/O To Balcony

  • Primary

    5.42 x 4.56 ft Main level

    W/I Closet, 5 Pc Ensuite, W/O To Balcony

  • 2nd Br

    3.65 x 4.68 ft Main level

    W/I Closet, 4 Pc Bath, hardwood floor

  • 3rd Br

    7.0 x 4.38 ft 2nd level

    Laminate, 3 Pc Ensuite, W/O To Balcony

  • Family

    10.66 x 5.48 ft 2nd level

    Fireplace, Wet Bar, W/O To Terrace

Thinking of Selling?

Find Out Your Home’s Value in Today’s Market!

No Email or Signup is required to view your home estimate.

estimate your home value

Contact Manoj Kukreja

Sales Representative,
Century 21 People’s Choice Realty Inc.,
Brokerage
(647) 576 - 2100

Manoj profile avatar

Property History

Property history for PH 1-2600 Bathurst Street, Toronto

This property has been sold 6 times before. Create your free account to explore sold prices, detailed property history, and more insider data.

Sign In / Register

Inventory Graph

10 9 8 7 6 5 4 3 2 1 0 6 Months of inventory SELLER'S Market BALANCED Market BUYER'S Market

Mortgage Calculator

This data is for informational purposes only.

Mortgage Payment per month

Principal Amount

Interest

Total Payable

Amortization

Amortization

Closing Cost Calculator

This data is for informational purposes only.

Closing Cost Total for this property

Total Cash flow for purchasing this property

Down Payment(%)*
Additional information

Provincial Land Transfer Tax

Ontario Land Transfer Tax Rebate

Toronto Land Transfer Tax

Toronto Land Transfer Tax Rebate

PST on CMHC Insurance Premium

Lawyer Fees

$2,825

Government Registration Fee's

$164

Title Insurance

Closing Cost Total

Total Cash flow for purchasing this property

Provincial Land Transfer Tax

Ontario Land Transfer Tax Rebate

Toronto Land Transfer Tax

Toronto Land Transfer Tax Rebate

PST on CMHC Insurance Premium

Lawyer Fees

$2,825

Government Registarion Fee's

$164

Title Insurance

Down Payment(%)*

* A down payment of less than 20% is permitted only for first-time home buyers purchasing their principal residence. The minimum down payment required is 5% for the portion of the purchase price up to $500,000, and 10% for the portion between $500,000 and $1,500,000. For properties priced over $1,500,000, a minimum down payment of 20% is required.

Thinking of Selling?

Find Out Your Home’s Value in Today’s Market!

No Email or Signup is required to view your home estimate.

estimate your home value

Contact Manoj Kukreja

Sales Representative, Century 21 People’s Choice Realty Inc., Brokerage
(647) 576 - 2100

Manoj profile avatar

Recent Sold Listings in Englemount-Lawrence, Toronto

Popular Cities